
Most homeowners we meet have already decided on fiber cement. The hard part comes next, when a catalog of profiles, textures, trim boards, and colors lands on the kitchen table. James Hardie siding styles fall into a handful of product families, and once you understand how they fit together, the decision gets much simpler.
This guide walks through every option we install across Minnesota and Wisconsin, what each one costs, and how to match one to your home.
How James Hardie Organizes Its Lineup
Homeowners get overwhelmed because they treat this as one giant decision. It is actually four smaller ones, made in order:
- Profile. The shape of the board. Lap, vertical panel, shingle, or architectural panel.
- Texture. The surface finish. Select Cedarmill (woodgrain), Smooth, Stucco, Roughsawn, or Sierra 8.
- Color system. Factory finished with ColorPlus Technology, or primed and painted on site.
- HardieZone. HZ5 or HZ10, decided by your climate rather than your taste.
Key Takeaway: Pick the profile first. Texture, color, and trim all read differently depending on the board shape underneath them, so working in the other direction usually means starting over.
A Breakdown of James Hardie Siding Styles
HardiePlank Lap Siding
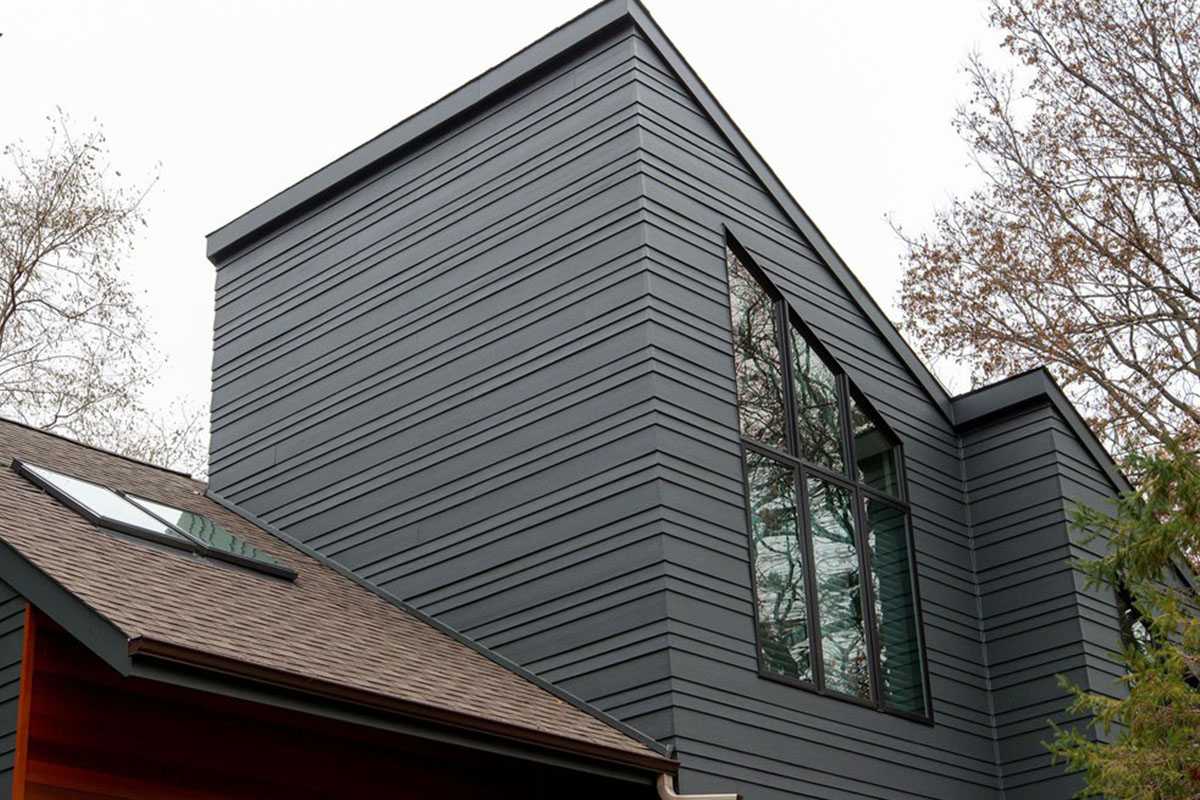
Lap is the most common profile in the Twin Cities, and the one most people picture when they think of Hardie. Exposures run from 4 inches up to 10 3/4 inches, which is your main lever for controlling how a facade reads.
Narrow exposures suit smaller homes and detailed architecture. Wider exposures calm down a large two-story elevation. Beyond standard lap, you can also specify Custom Colonial for a Dutch lap look or Beaded profiles for a coastal and traditional feel.
HardiePanel Vertical Siding and Board and Batten
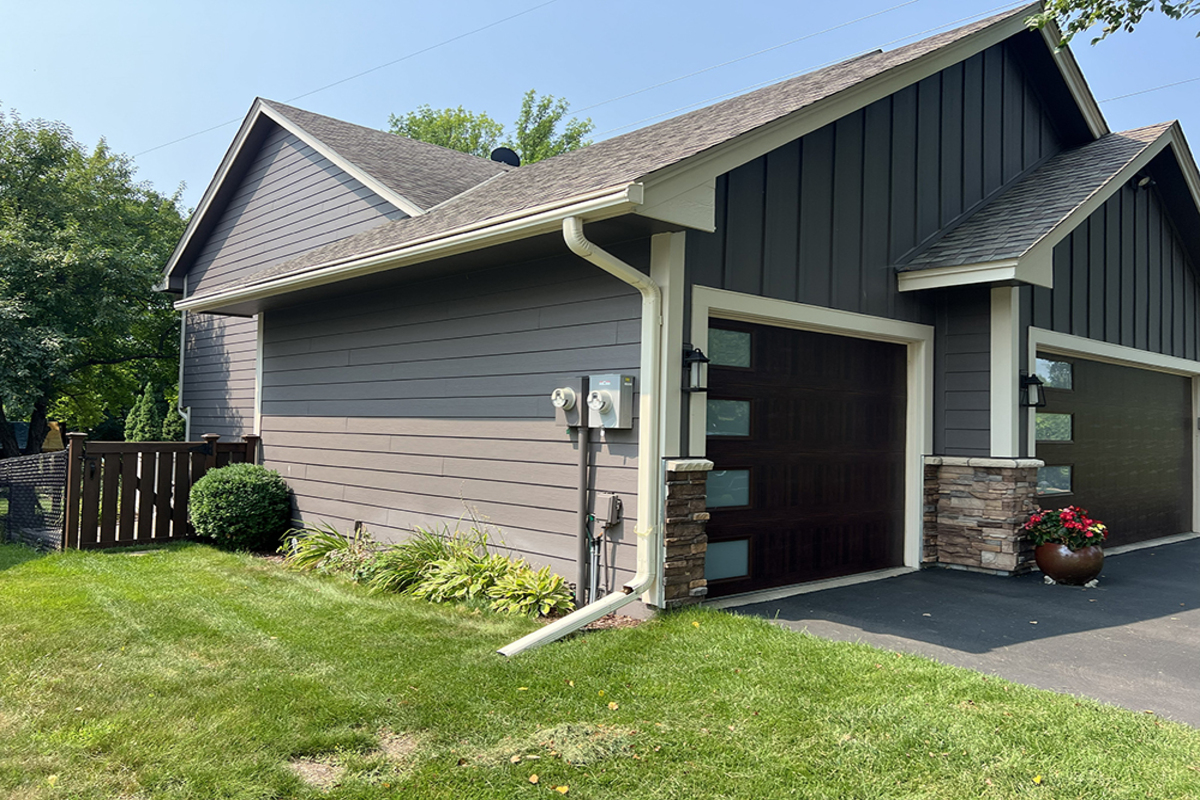
Vertical panel paired with HardieTrim battens produces the board and batten look driving so much of the modern farmhouse work we do. Panels come in Smooth, Select Cedarmill, Stucco, and Sierra 8, which carries a groove every 8 inches.
Batten spacing matters more than most homeowners expect. We typically run 12, 16, or 24 inches on center, and the panel seams have to land behind a batten so the joints disappear.
HardieShingle Siding
Shingle panels replicate cedar shake without the maintenance. Straight Edge gives a clean, uniform line. Staggered Edge reads hand-laid and rustic. Half Rounds deliver the scalloped fish scale detail common on Victorian and Craftsman homes.
Panels measure 48 inches long by 15.25 inches high with a 6-inch exposure. Individual shingles are also available in widths from roughly 4 to 10 inches when a project calls for custom coursing.
The Hardie Architectural Collection
If you have run across older guides referencing the Aspyre Collection, this is what it is called now. The line covers Hardie Architectural Panel in Fine Sand, Mounded Sand, and Sculpted textures, plus the Artisan profiles: V Groove, Shiplap, Square Channel, and Bevel Channel.
These are thicker boards with deeper shadow lines, and they ship primed for paint. Availability varies by market, so confirm before you fall in love with a rendering.
Pro Tip: Shingle and architectural profiles cost considerably more per square foot than lap. Using them on gables, dormers, or an entry bump-out gives you the character without pricing out the whole elevation.
Trim and Soffit Options That Finish the Exterior
HardieTrim Boards and Battens
Trim is where a good siding job separates itself from an average one. HardieTrim comes in 4/4 boards at 3/4 inch thick and 5/4 boards at 1 inch, both available in Smooth and Rustic Grain.
We reach for 5/4 on window casings, columns, and anywhere the trim needs visual weight. Corner boards should be sized in proportion to your lap exposure, since undersized corners make a whole wall look thin.
HardieSoffit Panels
Soffit comes vented, non-vented, and in VentedPlus, which moves more air through dash-shaped openings. Beaded porch panels handle covered ceilings.
In our climate, soffit ventilation is not only cosmetic. Proper attic airflow reduces moisture buildup and helps limit ice damming through a long Minnesota winter.
Colors and Cost
Statement, Dream, and Primed Finishes
The Statement Collection ships factory finished with ColorPlus Technology in 24 curated colors, backed by a 15-year finish warranty. Iron Gray is the 2026 Color of the Year and is moving quickly in our projects.
The Dream Collection opens up roughly 700 made-to-order colors, including matches to Sherwin-Williams and Benjamin Moore. Primed board painted on site gives you unlimited color freedom at a lower installed cost, though you give up that finish warranty.
What James Hardie Siding Styles Cost
Installed pricing in our market generally lands in these ranges, including tear-off:
- HardiePlank lap: the most budget-friendly full house option
- HardiePanel vertical: comparable to lap, with added cost for battens
- HardieShingle: a step up, driven by labor and panel coverage
- Architectural and Artisan profiles: the premium tier
Your final number depends on square footage, wall height, the number of openings, and how much of the existing wall needs repair once the old siding comes off.
Key Takeaway: ColorPlus versus primed is usually the single biggest cost decision you will make after choosing a profile.
Ready to price your project? Contact Craftsman’s Choice for a free, no-pressure consultation and a firm number on your home.
Why HZ5 Matters in Minnesota and Wisconsin
Built for Freeze and Thaw
James Hardie engineers two separate product lines. Zones 1 through 5 receive HZ5 boards built for snow, ice, and hard seasonal swings. Zones 6 through 10 receive HZ10 for heat, humidity, and coastal wind.
HZ5 boards use a different substrate composition with improved moisture resistance and paint adhesion. HZ5 HardiePlank also includes a drip edge that HZ10 boards do not carry.
Installation Details That Protect the Look
Many national guides for this product are written by contractors in southern markets, so their product list does not always match what you can actually buy here. Beyond the boards themselves, the install details carry the load: joint flashing behind butt joints, correct blind nailing, kick out flashing at roof to wall transitions, and proper clearances at grade and roofline.
Pro Tip: Ask any bidder how they handle butt joints. Flashed joints hold up decades longer than joints that rely on caulk alone.
Matching a Profile to Your Home
Common Home Types We Work On
- Modern farmhouse: vertical panel with battens, shingle accents in the gables
- Craftsman and bungalow: Select Cedarmill lap with substantial 5/4 trim
- Colonial: Custom Colonial Dutch lap or narrow smooth lap
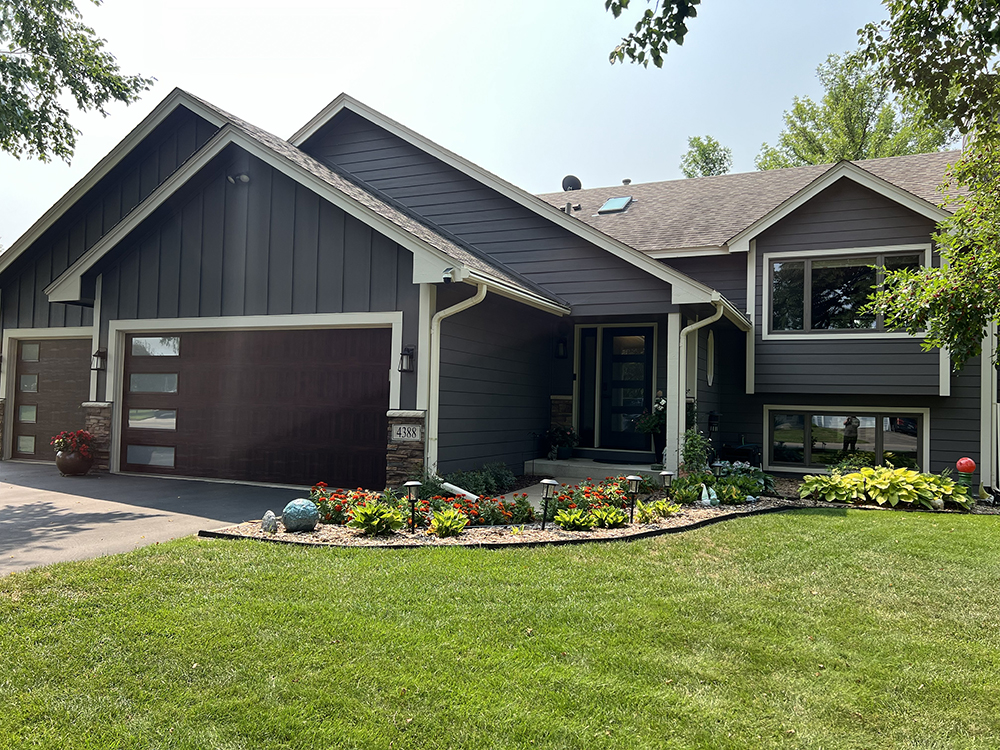
- Rambler or split level: wider lap exposure with a shingle or panel accent to break up long walls
- Lake homes: staggered edge shingle or beaded lap
Mixing Profiles Without Overdoing It
Two profiles per elevation is the practical limit. Change materials only at a natural break, like an inside corner or a horizontal band, and keep the trim consistent throughout so the transitions look deliberate.
Let’s Get Your Project Started
We have installed James Hardie in Minnesota since 2000 and were named a 2025 James Hardie President’s Club Award winner, the top recognition in their contractor network. Our designers will walk your home, show you real installed samples, and put together a plan built around your architecture and budget.
Reach out for a free consultation and let our team help you choose the right James Hardie siding styles for your home.