Homeowners spend weeks choosing a siding color and about ten minutes choosing a profile. That order should be reversed. The right James Hardie siding profile sets the character of your exterior for the next 30 years, and it shapes how every color you consider will look on the wall. Our team installs every profile in the James Hardie lineup across Minnesota and Wisconsin. Here is the process we walk clients through, built on four decisions that narrow the options fast.
Start with Four Decisions, Not a Product List
Every profile choice comes down to the same sequence. Work through it in order and the options narrow quickly.
1. Board Orientation
Horizontal lap siding is the default on most homes. Vertical panels with battens deliver the farmhouse look. Shingle profiles bring texture and depth, usually as an accent.
2. Reveal Width
The reveal is how much of each board stays visible after installation. Narrow reveals add visual height to a small home. Wider reveals suit large facades and long, low rooflines.
3. Texture
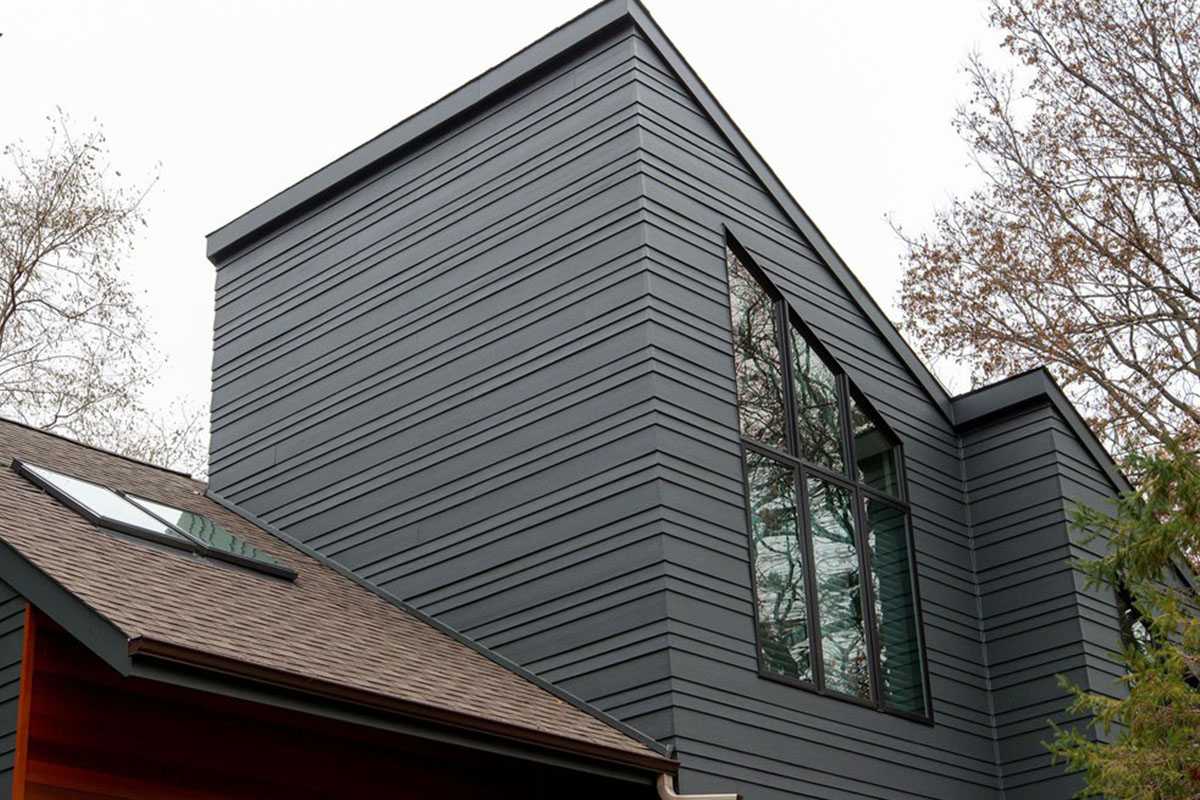
Cedarmill carries a wood grain. Smooth reads clean and contemporary. Beaded adds a defined shadow line for traditional homes.
Pro Tip: Reveal width is the most overlooked decision in this entire process. Two houses with identical color and identical profile can look completely different because one used a narrow reveal and the other did not. Ask your contractor to show you both on a sample wall.
The Core Profiles at a Glance
| Profile | Orientation | Best For | Relative Cost |
| HardiePlank Lap | Horizontal | Most homes, all styles | Lowest |
| HardiePanel Vertical | Vertical with battens | Farmhouse, modern builds | Moderate |
| HardieShingle | Shake or shingle look | Gables, dormers, cottages | Highest |
HardiePlank Lap Siding
The workhorse of the lineup and the profile on the majority of homes we side. Available in a range of widths from roughly 5.25 to 12 inches, in Cedarmill, Smooth, and Beaded textures.
HardiePanel Vertical Siding
Large panels paired with HardieTrim battens. Batten spacing changes the look significantly, so settle that during design rather than on installation day.
HardieShingle Siding
Comes in straight edge and staggered edge versions. Beautiful on the right home, though the coverage rate and labor make it costly across a full exterior.
Pro Tip: Texture is easy to change on paper and impossible to change after installation. Judge Cedarmill against Smooth on a full board in daylight, never on a small chip under showroom lighting.
How to Match the Right James Hardie Siding Profile to Your Architecture
Generic style advice about Craftsman and Cape Cod homes only goes so far in our market. Here is what actually works on the housing stock we see every week.
Ramblers, Ranches, and Split Levels
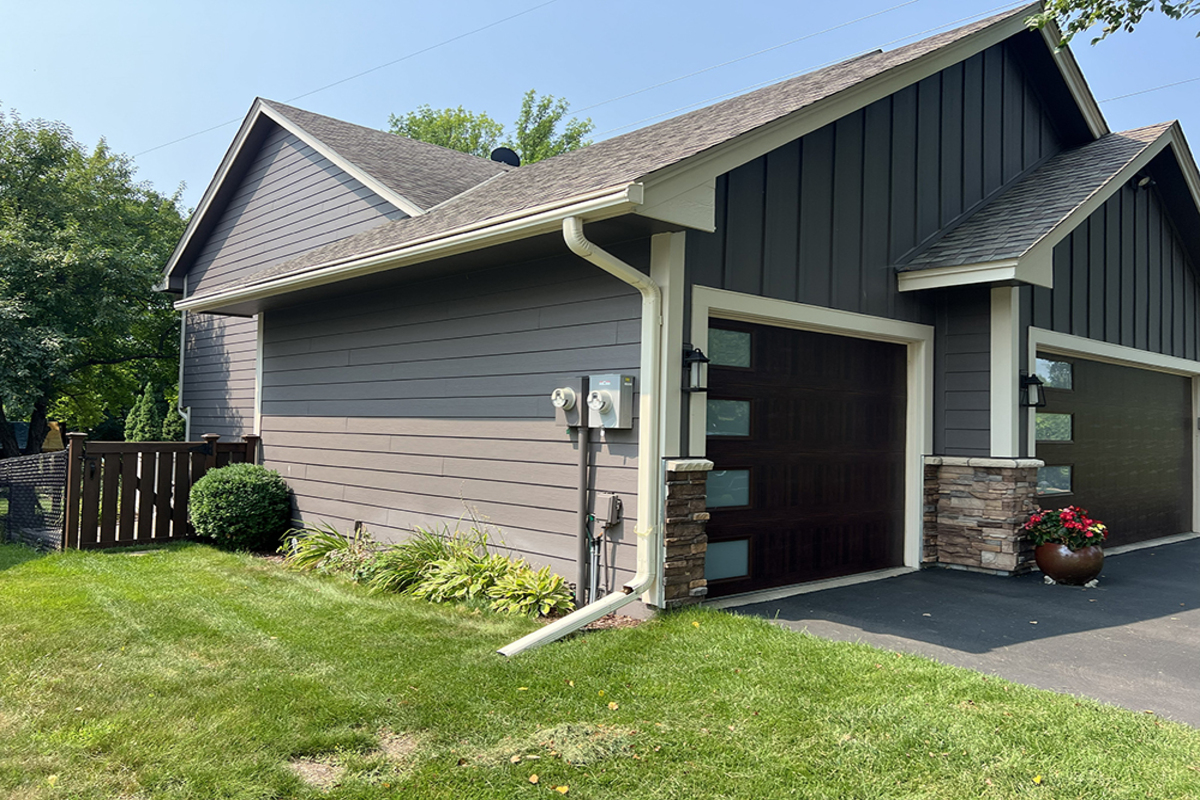
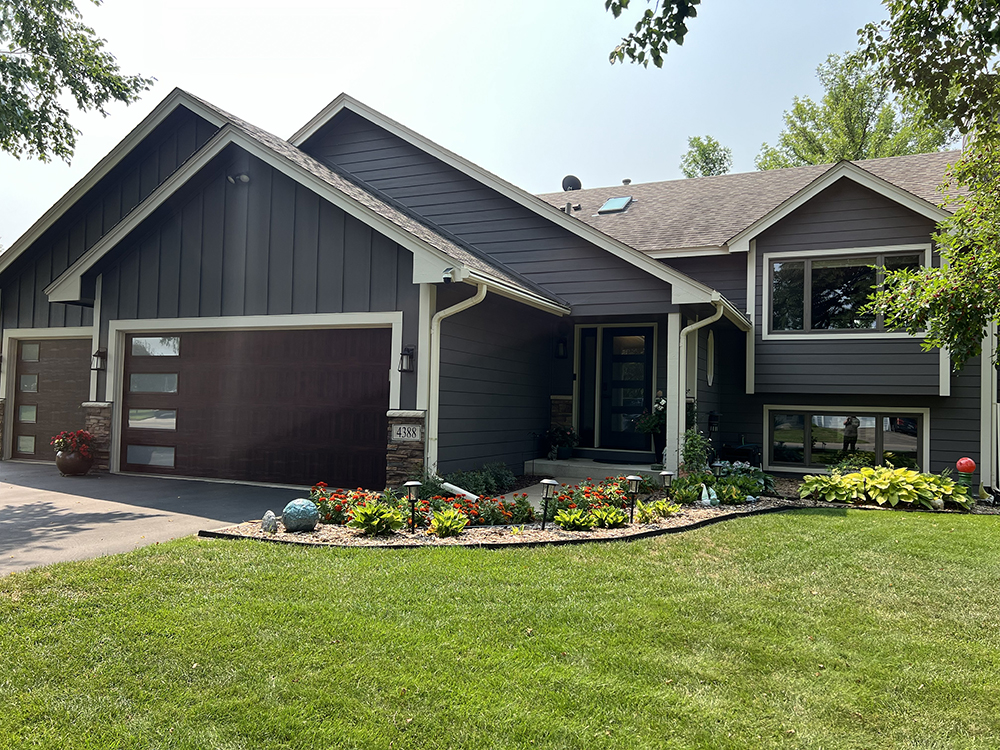
These homes are wide and low. Wider lap reveals reinforce the horizontal line, and a vertical panel accent on the entry or a gable end breaks up the length without fighting the roofline.
Story-and-a-Halfs, Cape Cods, and Older Bungalows
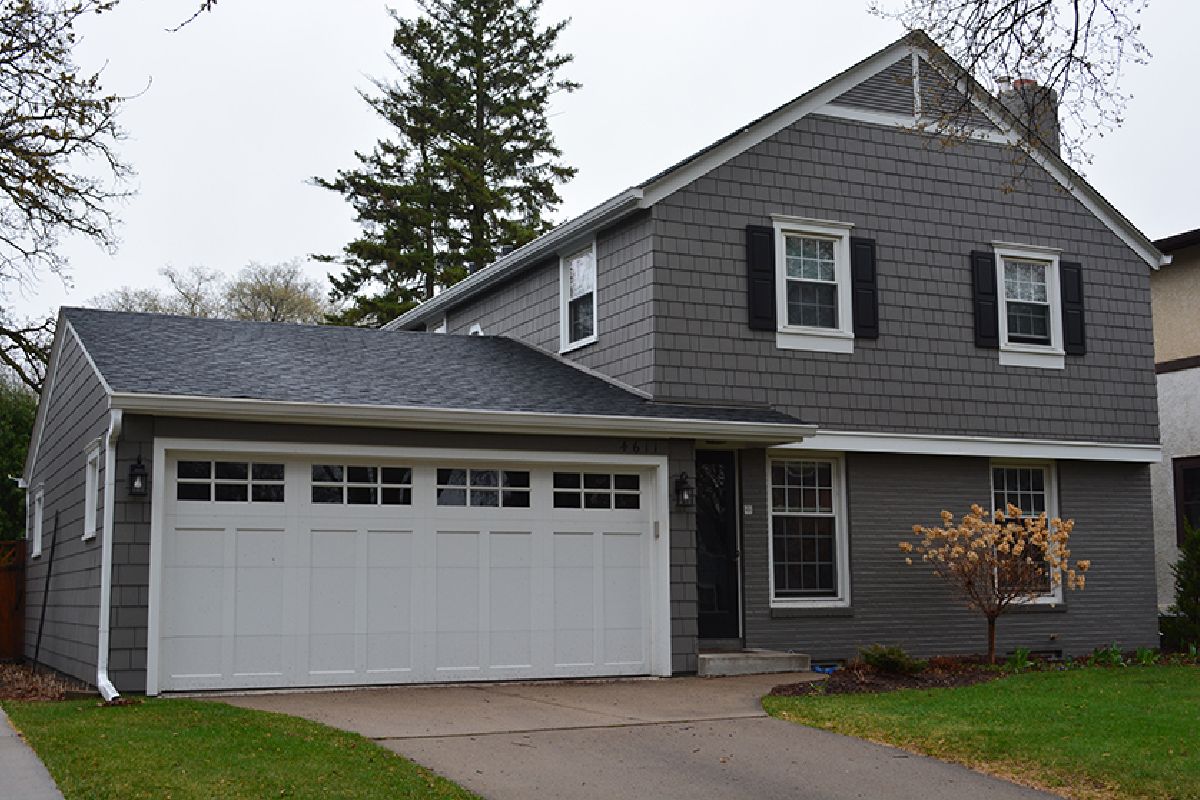
Narrower lap reveals suit the smaller scale. Shingle profiles on dormers and gables add the character these homes were originally built with.
Newer Two-Story Homes
Larger facades handle wide lap siding well. Board and batten on bump-outs, entries, or upper gables adds depth to elevations that otherwise read flat.
Key Takeaway: Match the profile to the shape of your home first and your personal taste second. A profile that fights the architecture never looks right, no matter how good the color is.
Why Climate Matters Here
James Hardie engineers products for specific climate zones, and homes in Minnesota and Wisconsin sit in HZ5. Freeze and thaw cycles, ice damming, and snow splash all affect how siding performs over time.
Clearances at the Snow Line
Ground and roof clearances are not suggestions. Boards installed too close to grade or to a roof surface sit in moisture every spring and shorten the life of the wall assembly.
Transitions and Flashing
Profiles that terminate at a roofline need proper kick-out and step flashing. This is where most of the failures we get called to inspect actually started.
Need expert help choosing a James Hardie profile for your home? Contact Craftsman’s Choice for a free consultation and a no-pressure design walkthrough.
Mixing Profiles Without Overdoing It
Combining profiles adds depth when it is done with restraint.
Stick to Two Profiles
Two siding profiles plus trim is the sweet spot. Three starts to look busy, and four looks like a sample board.
Put Transitions Where the House Already Breaks
Change profiles at gable lines, horizontal bands, or bump-outs. Never mid-wall. The home should tell you where the transition belongs.
Pro Tip: Photograph your home from the street and sketch the change directly on the photo before you commit. If you cannot explain why the profile changes at that exact line, it is the wrong line.
What Profile Choice Does to Your Budget
Material cost is only part of the picture.
Labor Hours Vary Widely
Lap siding installs the fastest. Board and batten requires layout work for batten spacing. Shingle profiles are the most labor-intensive per square foot.
Trim Packages Compound the Cost
Every profile change adds trim. Corner boards, window casings, and transition details all add material and hours, so decide on them during estimating rather than after.
Mistakes We See Most Often
- Choosing a reveal width that overwhelms a small home
- Spacing battens by eye instead of by layout
- Treating trim, soffit, and fascia as an afterthought
- Skipping the HOA or historic district review until after the contract is signed
- Selecting shingle for a full exterior, then cutting it during value engineering
Key Takeaway: Nearly every regret we hear about traces back to a decision made quickly during selection rather than a problem with the product itself.
Choose the Right James Hardie Siding Profile With Our Team
As a James Hardie Elite Preferred contractor, our team installs every profile in the lineup across the Twin Cities and Milwaukee metro areas. We bring samples to your home, show you reveal widths on your own wall, and mock up profile combinations before anything is ordered.
Seeing the boards in daylight against your roof and your windows answers questions that no catalog can.
Schedule a free estimate with Craftsman’s Choice and let our design team help you select the right James Hardie siding profile for your home.