

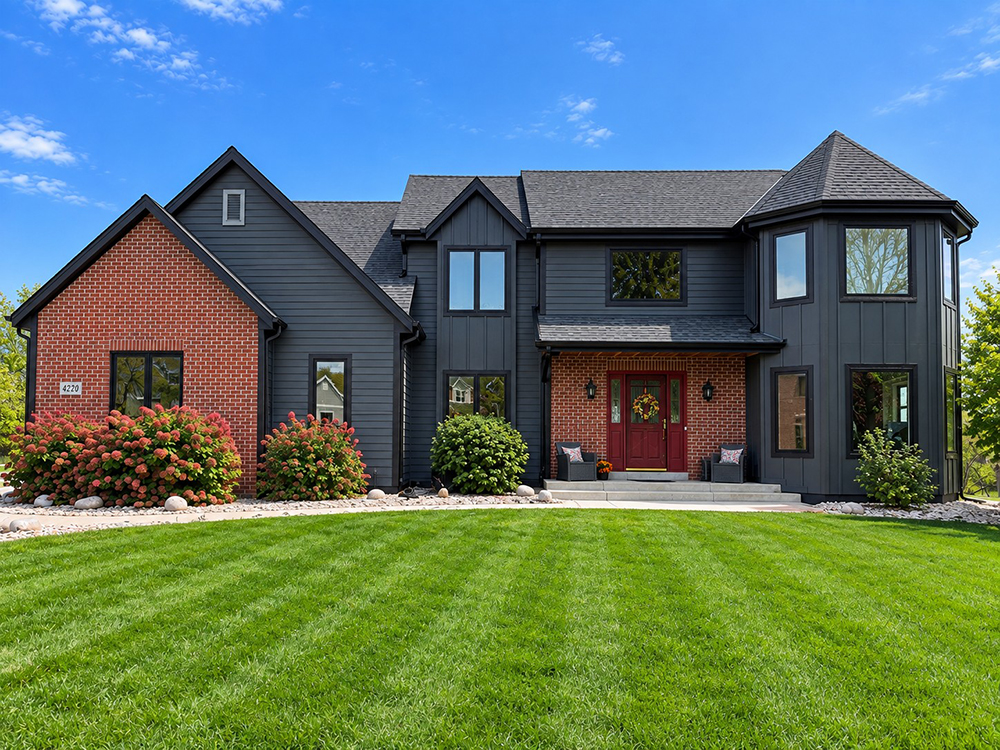
This Brookfield, Wisconsin home underwent a complete siding replacement, transforming its aging cedar exterior with James Hardie fiber cement siding in Iron Gray. The new design combines 6″ Cedarmill lap siding with Board & Batten accents and Midnight Black trim, soffit and fascia, creating a darker, more contemporary look while incorporating the home’s existing brick. Once the cedar siding was removed, substantial hidden deterioration was discovered, requiring extensive sheathing and framing repairs before the new siding system could be installed.
Project Specs
- Location: Brookfield, Wisconsin
- Project Type: Cedar Siding Replacement & Structural Repairs
- Existing Siding: Cedar siding
- Problem: Aging cedar siding with substantial concealed sheathing and framing deterioration discovered during removal
- Solution: Repair the damaged wall structure and replace the cedar exterior with James Hardie fiber cement siding
- Siding: James Hardie 6″ Cedarmill Lap Siding
- Siding Color: Iron Gray
- Accent Siding: James Hardie Board & Batten in Iron Gray
- Trim: James Hardie Trim in Midnight Black
- Soffit & Fascia: James Hardie in Midnight Black
- Structural Repairs: Sheathing and framing replacement, including a damaged rim joist and removal and reframing of one window opening
- Existing Feature Retained: Original brick exterior
- Certifications: James Hardie Elite Preferred Contractor
Project Overview
The goal of this Brookfield siding replacement was to replace the home’s aging cedar exterior with a more durable siding system while giving the house a significant design update. The homeowners chose James Hardie siding in Iron Gray, combining 6″ Cedarmill lap siding with Board & Batten accents and Midnight Black trim, soffit and fascia. The darker palette modernized the exterior while allowing the home’s original red brick to remain an important part of the design.

What We Found Behind the Cedar Siding
One of the most important parts of this project wasn’t visible until the existing cedar siding was removed. Several areas of the home had substantial concealed deterioration in the sheathing and framing that needed to be repaired before the new siding could be installed.
The damage was especially significant around one window opening. The window had to be completely removed so our carpenters could replace the deteriorated materials and properly reframe the opening. Other structural repairs included replacement of a damaged rim joist.
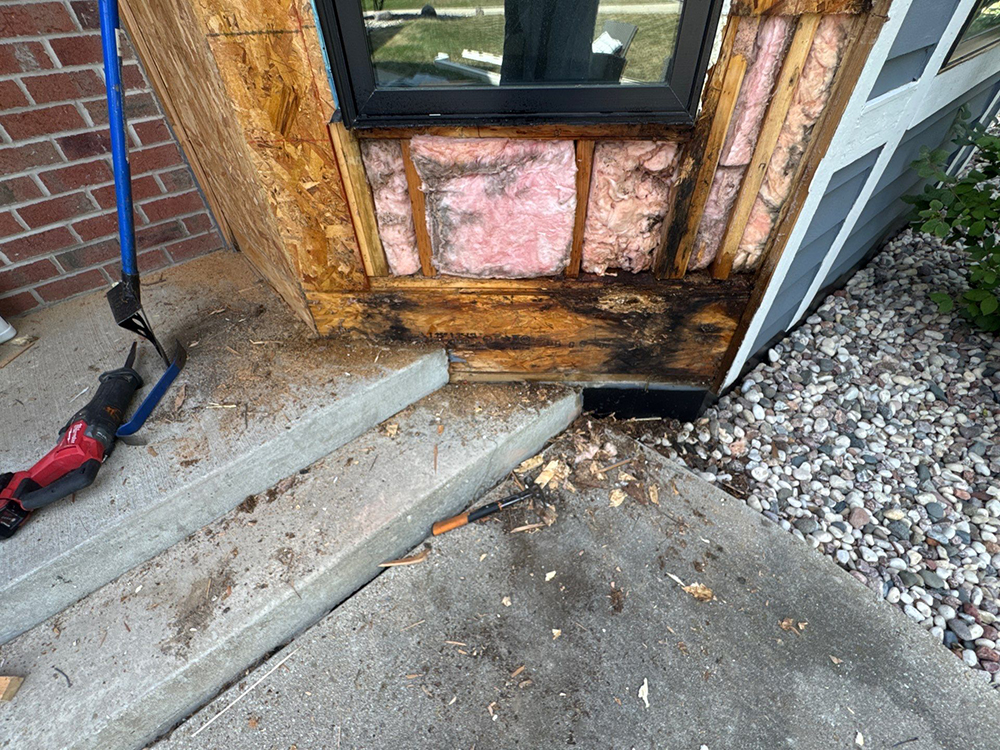
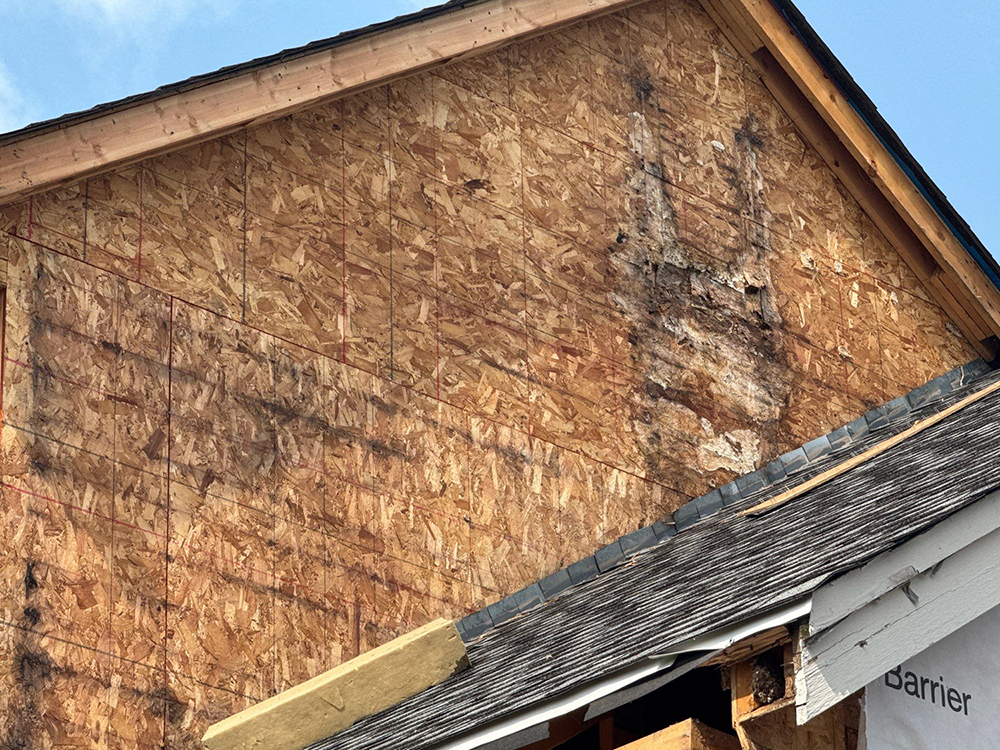
Because Craftsman’s Choice performs carpentry and structural repairs as part of our exterior remodeling work, these conditions could be addressed without bringing in a separate contractor. The deteriorated sheathing, framing and rim joist were repaired before installation of the new exterior continued.
Hidden deterioration isn’t unique to this home. On another Waukesha siding replacement, removing the existing cedar also exposed extensive damage to the underlying sheathing that had to be repaired before new siding could be installed.
Replacing Cedar with James Hardie
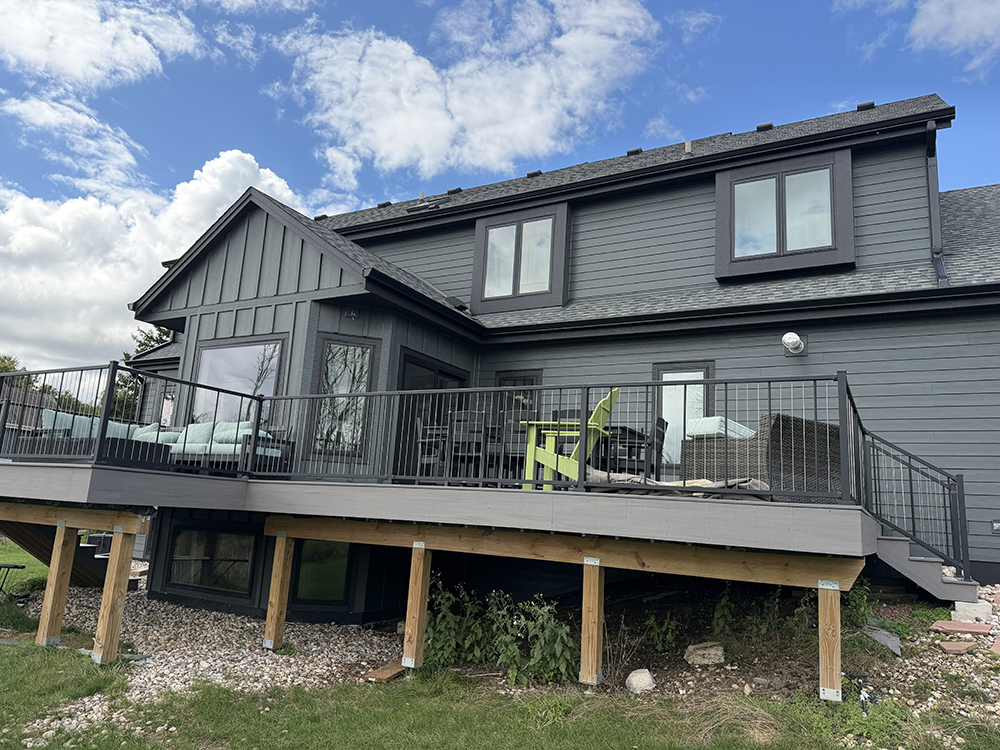
With the underlying wall assembly repaired, the home was wrapped and the new siding system installed. The primary siding is 6″ James Hardie Cedarmill lap siding in Iron Gray, providing the horizontal lines of traditional lap siding with a wood-grain texture.

Rather than using one siding profile everywhere, Iron Gray Board & Batten was incorporated on prominent architectural sections of the home. The vertical lines help distinguish these areas from the surrounding lap siding, while Midnight Black trim, soffit and fascia tie the different elevations together.
The darker palette also allowed the homeowners to retain the home’s existing red brick. Instead of trying to match the masonry, the Iron Gray and Midnight Black create deliberate contrast with its warmer tones.
FAQs
Removing existing siding exposes the wall assembly underneath, which can reveal conditions that were not visible from the exterior. On this Brookfield home, removing the cedar siding uncovered substantial deterioration in several areas, including damaged sheathing and framing. The repairs ultimately included replacement of a rim joist and removal of a window so the damaged opening could be properly reframed.
Damaged materials should be evaluated and repaired before the new siding system is installed. On this project, Craftsman’s Choice completed the necessary sheathing and framing repairs as part of the exterior remodeling work. Having in-house carpentry capabilities allowed the structural repairs and siding replacement to remain part of the same project rather than requiring the homeowners to find a separate contractor.
Yes. This Brookfield home is an example of replacing an existing cedar exterior with James Hardie fiber cement siding. After the cedar was removed and the underlying wall assembly was inspected and repaired where necessary, the home was finished with 6″ James Hardie Cedarmill lap siding and Board & Batten in Iron Gray.
Yes. Using multiple siding profiles can help emphasize different architectural features while maintaining a coordinated exterior. On this home, Iron Gray lap siding covers the primary wall areas while Iron Gray Board & Batten adds vertical emphasis to selected sections of the house.
This project shows one way the combination can work. Rather than trying to match the existing red brick, the homeowners chose Iron Gray siding with Midnight Black details to create contrast between the cooler siding colors and the warmer brick. Keeping the original masonry also preserved an established architectural feature of the home.
For this Brookfield project, the existing cedar siding was removed before the new James Hardie siding system was installed. Removing the old siding also provided access to inspect the underlying sheathing and framing—which proved particularly important on this home because substantial concealed deterioration was discovered.
Some exterior conditions may suggest that further investigation is warranted, but the full condition of the wall assembly may not be visible until siding is removed. This Brookfield project is a good example: significant deterioration was discovered behind the existing exterior during the siding replacement process.
Glossary
- Wall Sheathing: Structural panels installed over a home’s framing and beneath the weather barrier and siding. Sheathing is normally concealed, so deterioration may not become visible until the existing siding is removed. Substantial damaged sheathing was discovered and replaced during this Brookfield project.
- Rim Joist: A structural framing member located around the perimeter of a floor system at the ends of the floor joists. During this siding replacement, concealed deterioration included a damaged rim joist that had to be replaced before the exterior could be completed.
- Window Reframing: The process of repairing or rebuilding the structural framing surrounding a window opening. On this Brookfield home, deterioration around one window was extensive enough that the window had to be completely removed so the opening could be properly reframed.
- Weather-Resistive Barrier (WRB): A protective layer installed between the wall sheathing and exterior siding. Its purpose is to help manage water that gets behind the siding while protecting the underlying wall assembly.